
Wichita Main Level Remodel
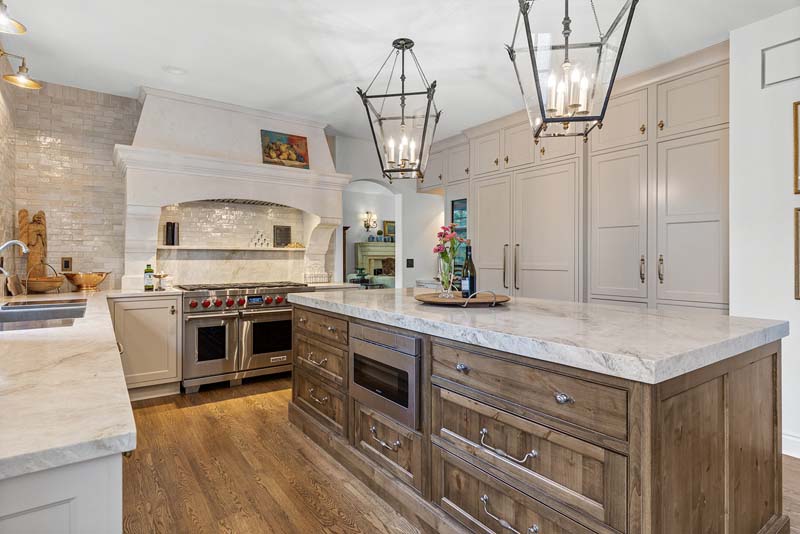
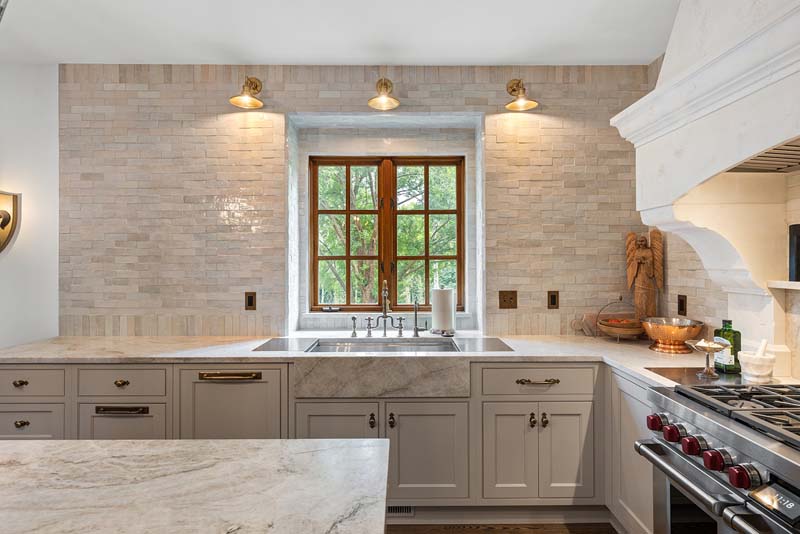
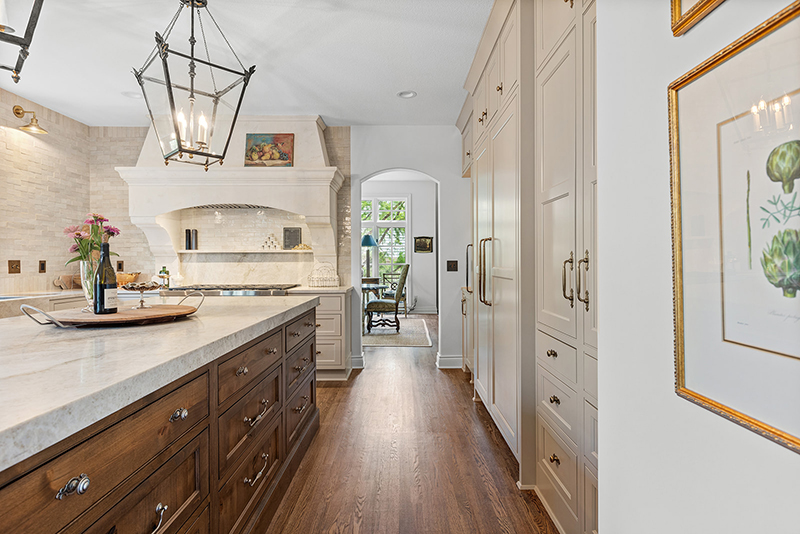
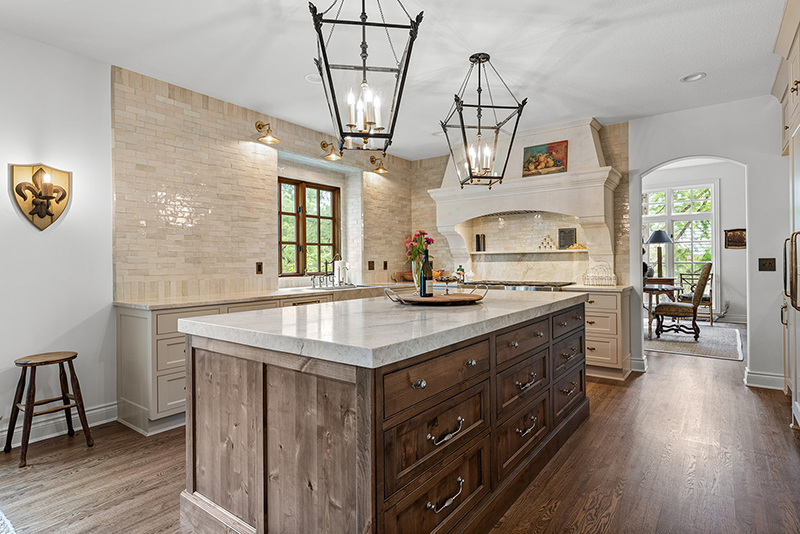
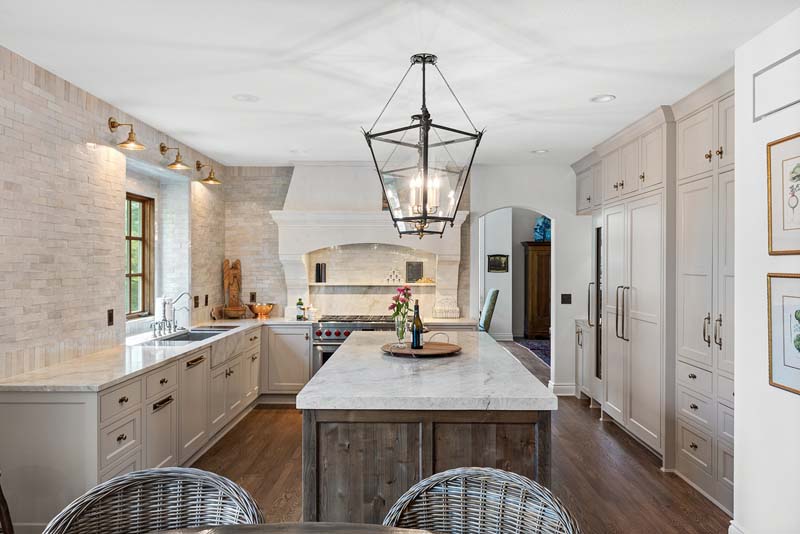
This featured Wichita remodel centered around a complete kitchen transformation, with updates extending throughout the main level of the home. The kitchen was redesigned with custom cabinetry, a contrasting wood island, a statement range hood, full-height custom tile, new countertops and fixtures, and refinished hardwood floors in a lighter, more natural finish.
Throughout the rest of the home, the remodel balanced new finishes with the warmth and character of the existing woodwork. Updates to the laundry room and half bath, mudroom, and entryway introduced custom cabinetry and millwork, bold wall treatments, updated lighting and fixtures, and thoughtful details that give each space its own personality while still feeling connected to the home as a whole.
Kitchen Remodel
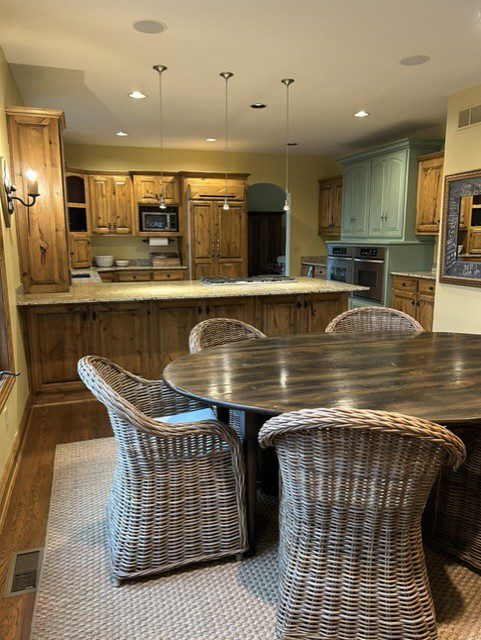
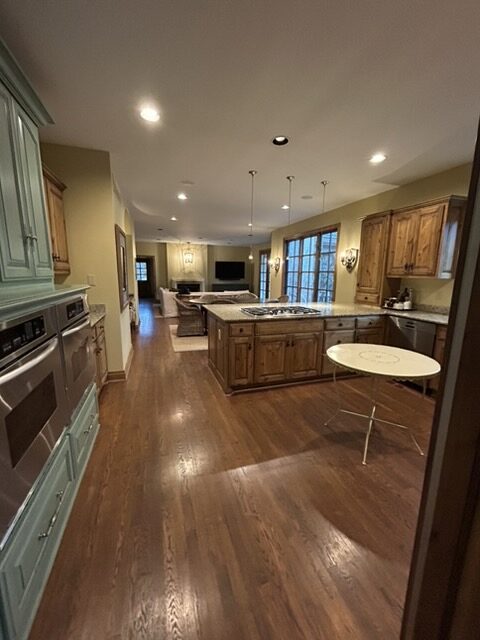
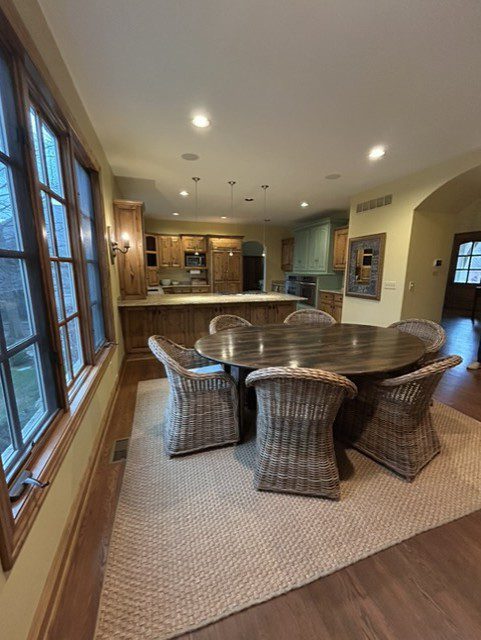
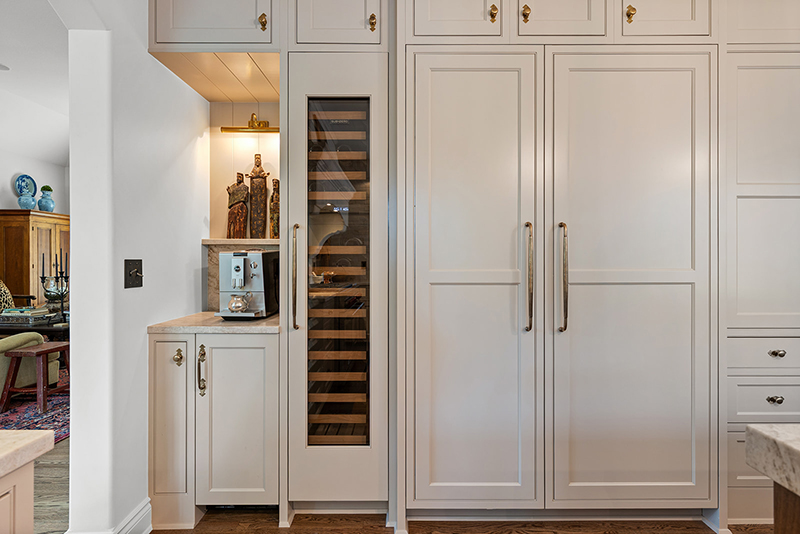
The kitchen underwent a complete transformation, replacing the original rustic wood cabinetry and granite countertops with a lighter, more refined design. Soft white custom cabinetry brightened the room, while a large wood island adds warmth and contrast to the surrounding finishes.
A custom range hood creates a focal point over the new range, while a custom tile design extends from the countertops to the ceiling and wraps the sink window and range area. The island was finished with a waterfall-edge countertop, adding another distinctive detail to the space.
New countertops, appliances, lighting, plumbing fixtures, hardware, outlets and switches, and flush floor vents completed the kitchen renovation. The existing hardwood floors were also refinished in a lighter, more natural tone, helping brighten the room and complement the combination of creamy cabinetry and warm wood accents.
Before
After
Laundry Area & Half Bathroom
Before & After
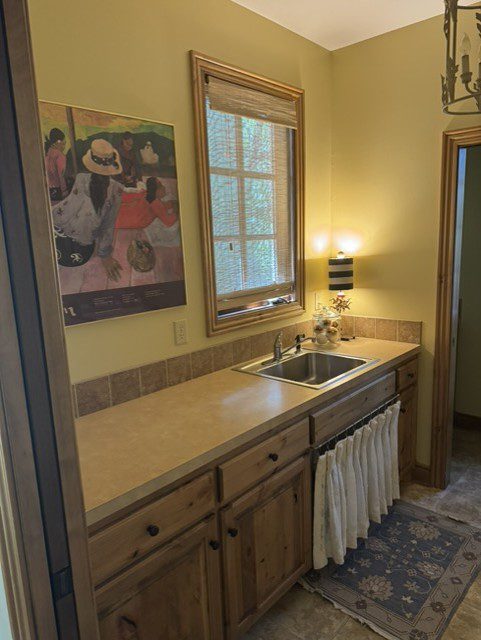
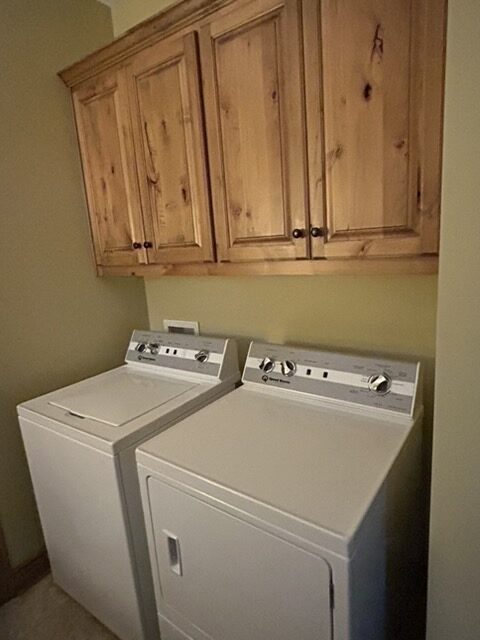
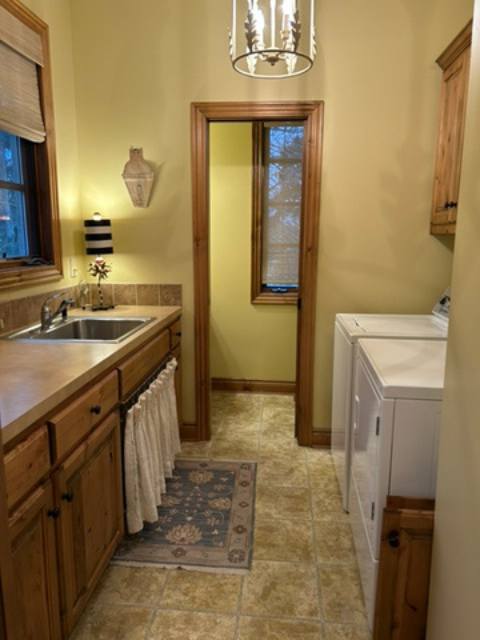
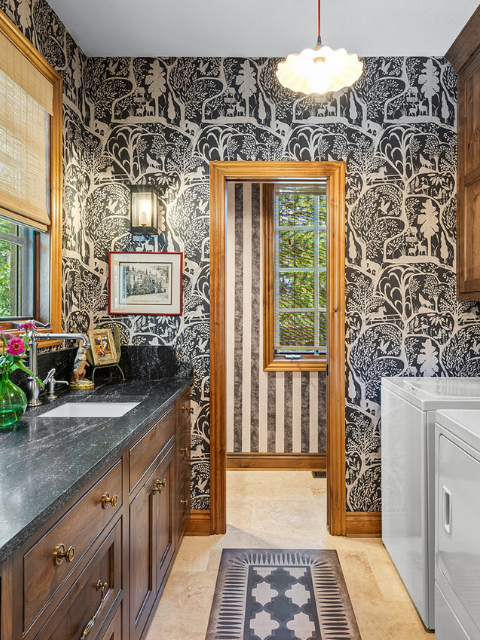
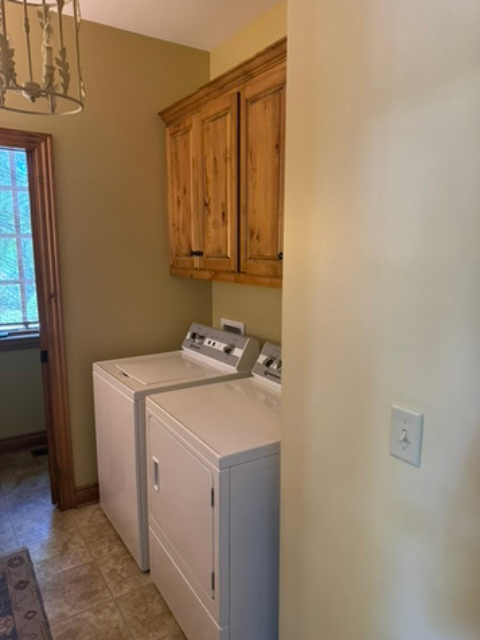
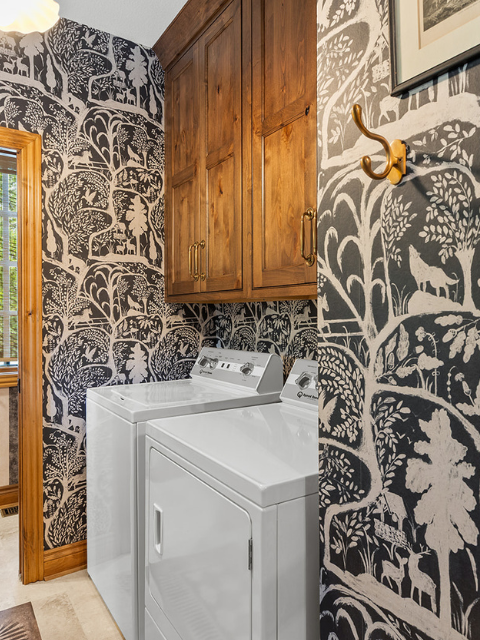
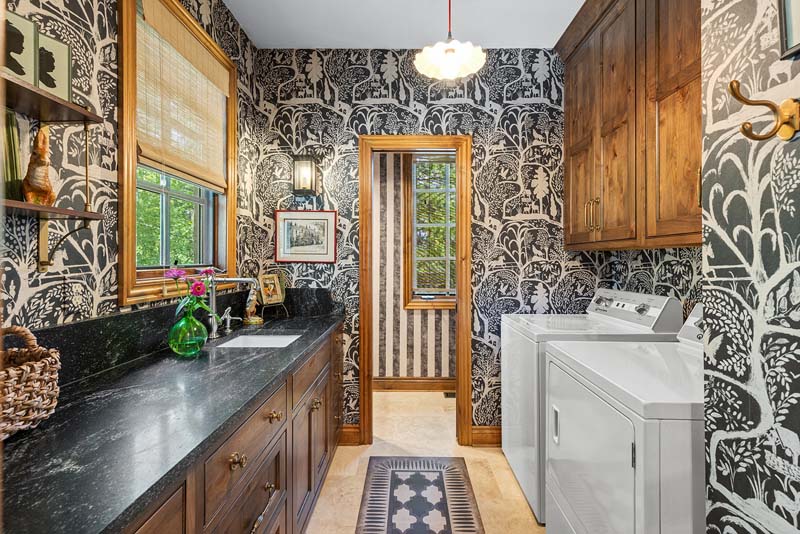
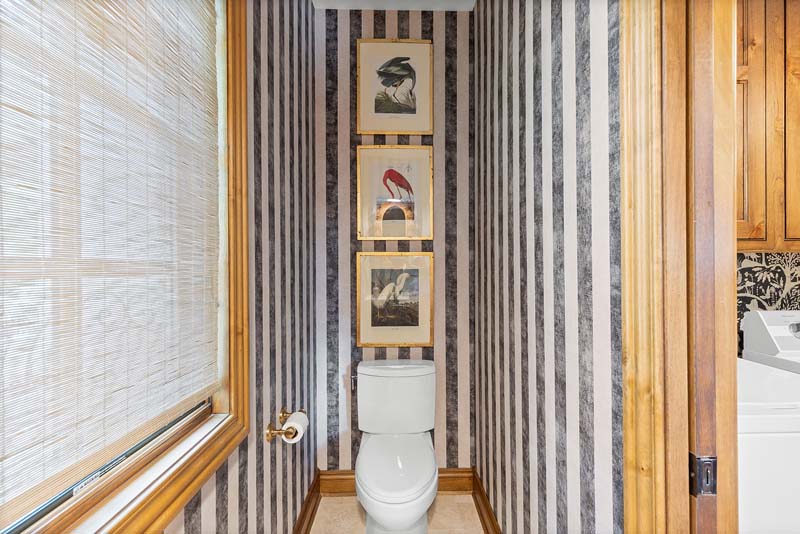
The laundry room received a complete update with new custom cabinetry, countertops, flooring, lighting, hardware, and fixtures. Bold patterned wallpaper adds personality to the space, while the warm wood cabinetry balances the black-and-cream palette and ties into the original woodwork found throughout the home.

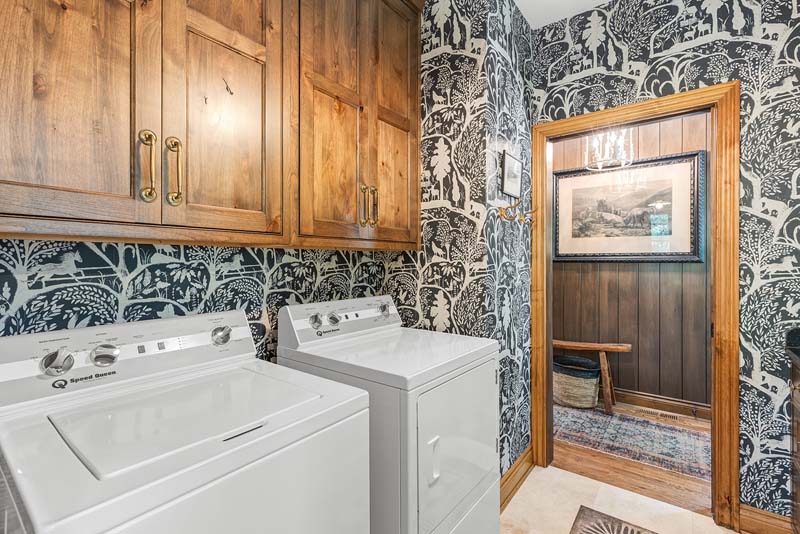
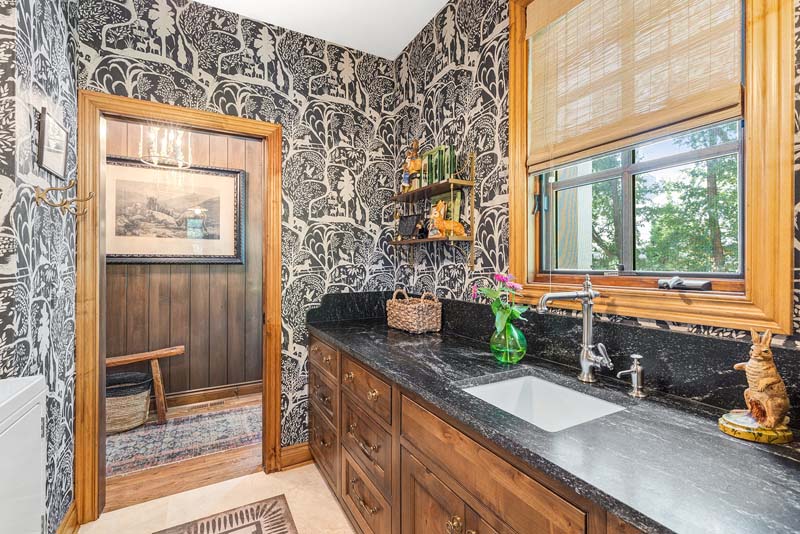
Before & After
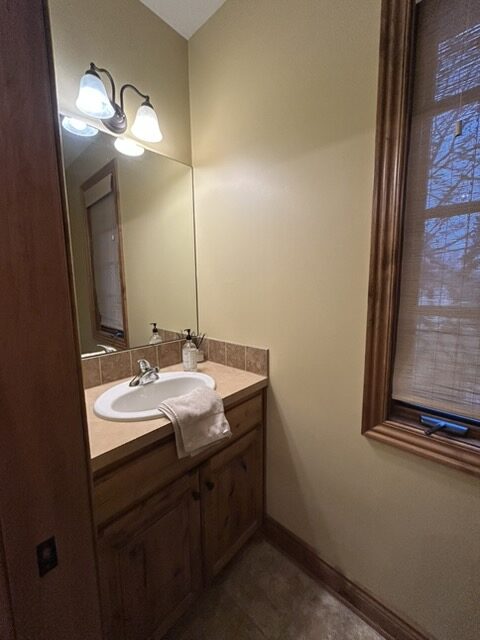
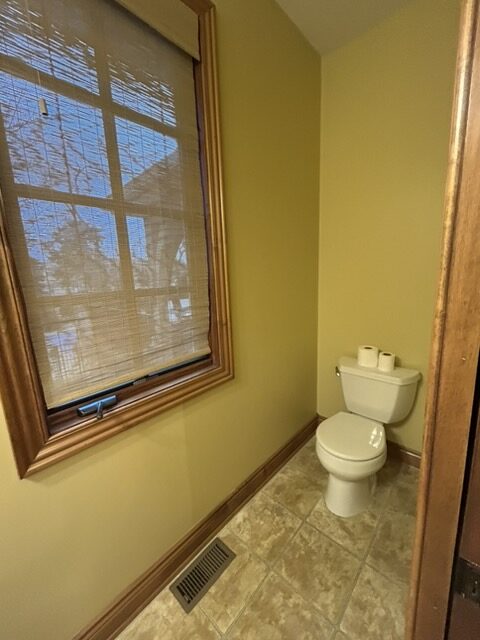
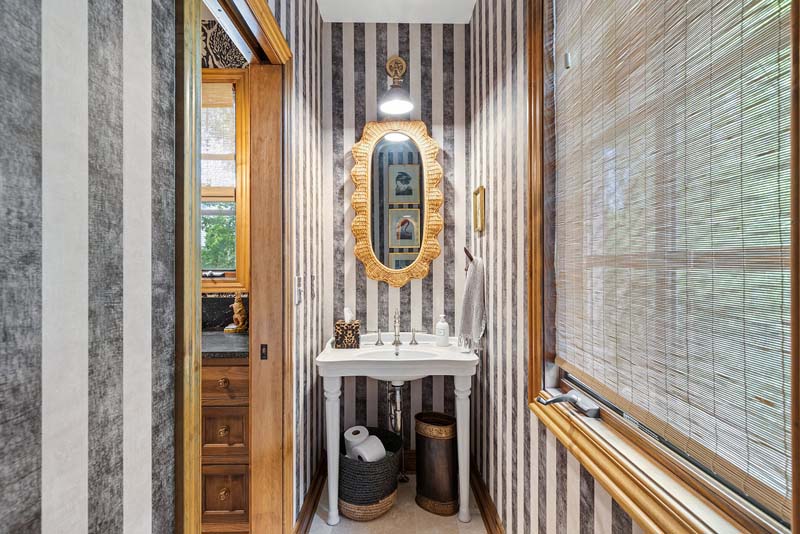
The adjoining half bath was updated with coordinating striped wallpaper, a new pedestal sink, flooring, lighting, and fixtures. The contrasting wallpaper patterns give each space its own personality while connecting the two rooms through a cohesive mix of finishes and warm wood tones.
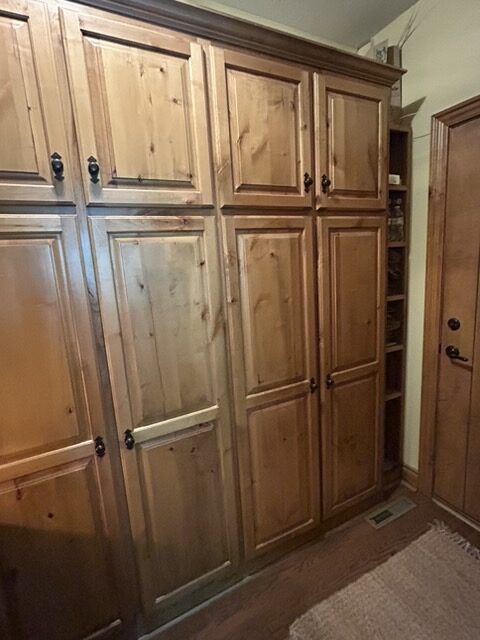
Mud Room - Before & After
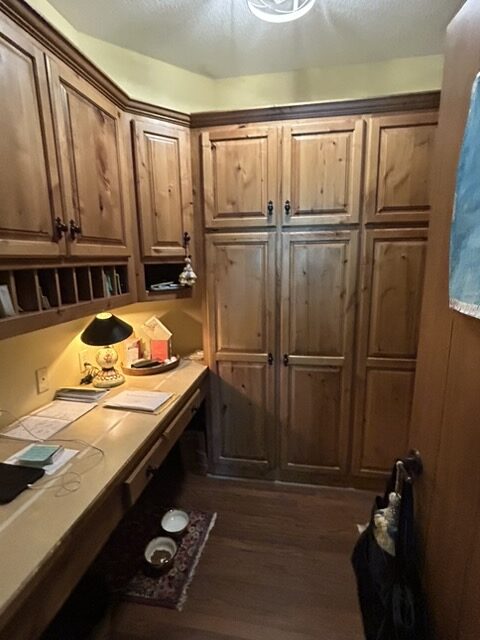
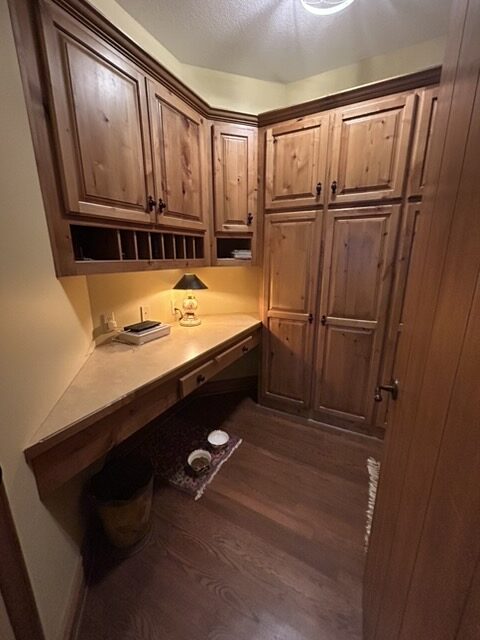
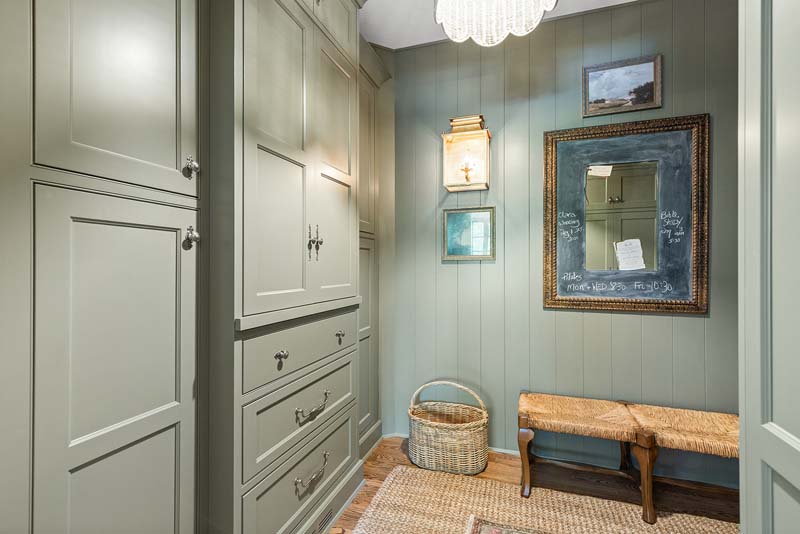
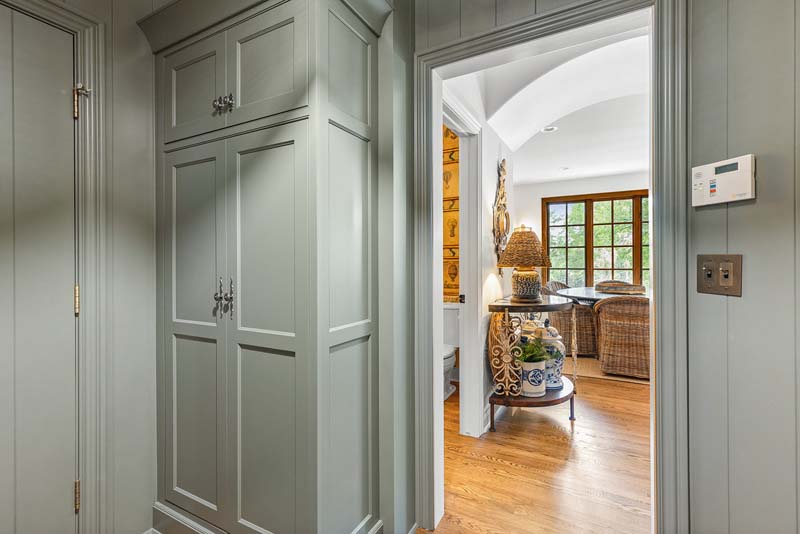
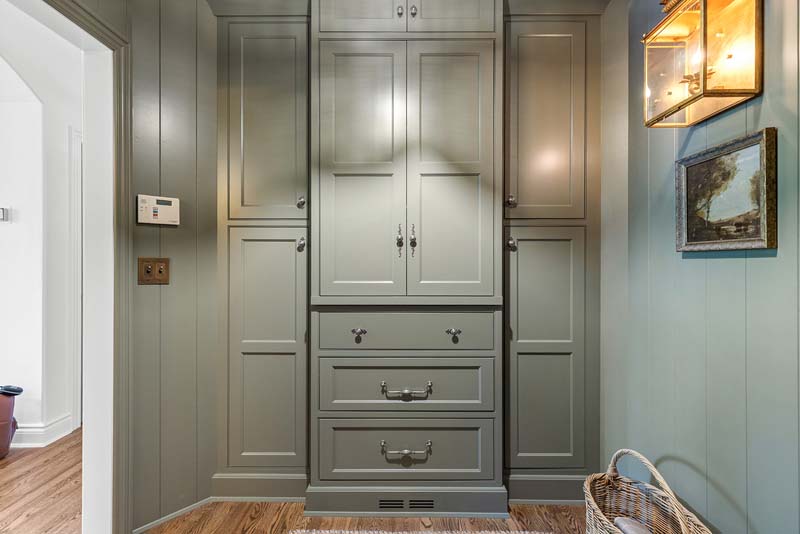
The mudroom was completely reworked to create a brighter, more functional entry space. The original dark wood cabinetry and built-in desk were replaced with custom floor-to-ceiling cabinetry, providing generous concealed storage and giving the room a cleaner, more intentional layout.
Soft green finishes were carried across the cabinetry, trim, doors, and vertical wall paneling, bringing warmth and character to the space. Updated lighting and hardware, along with a designated bench and drop zone, completed the new design.
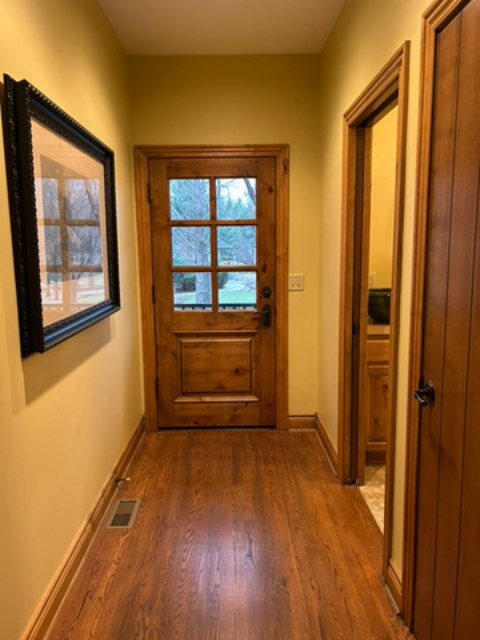
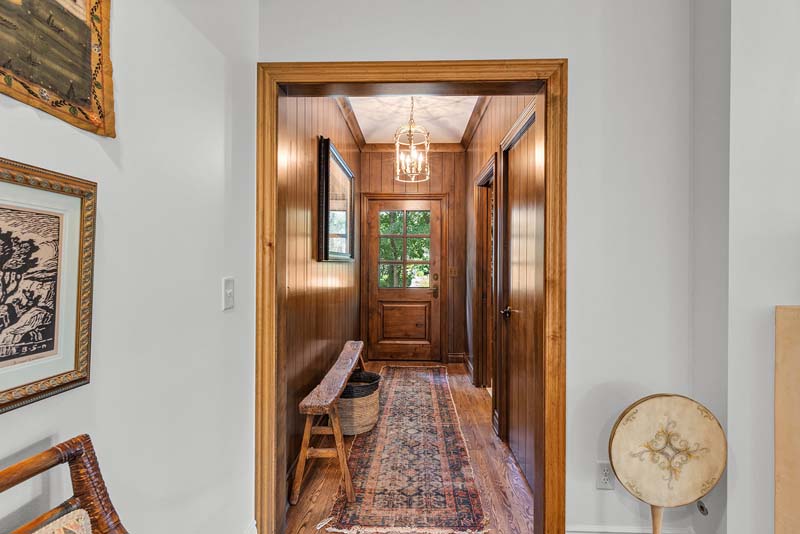
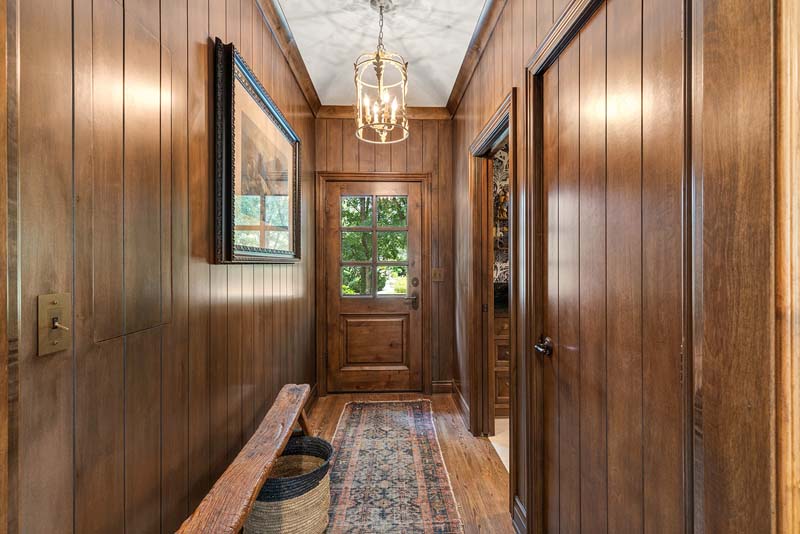
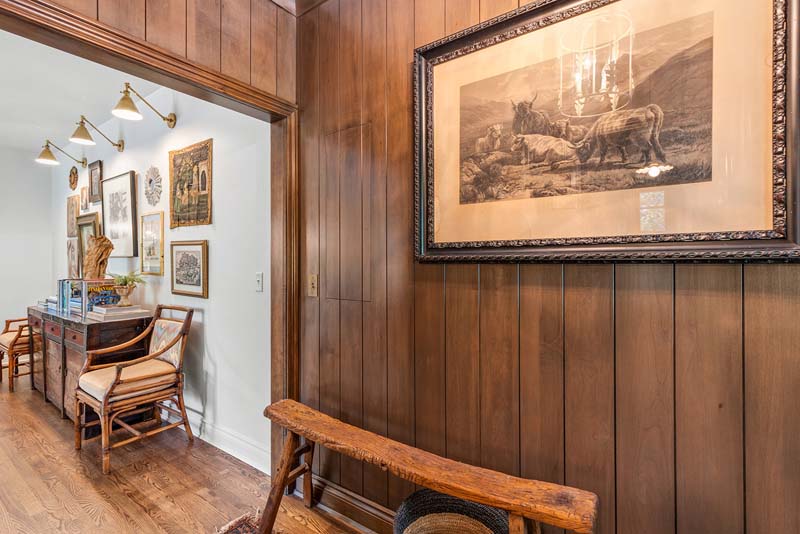
Entry Way Interior
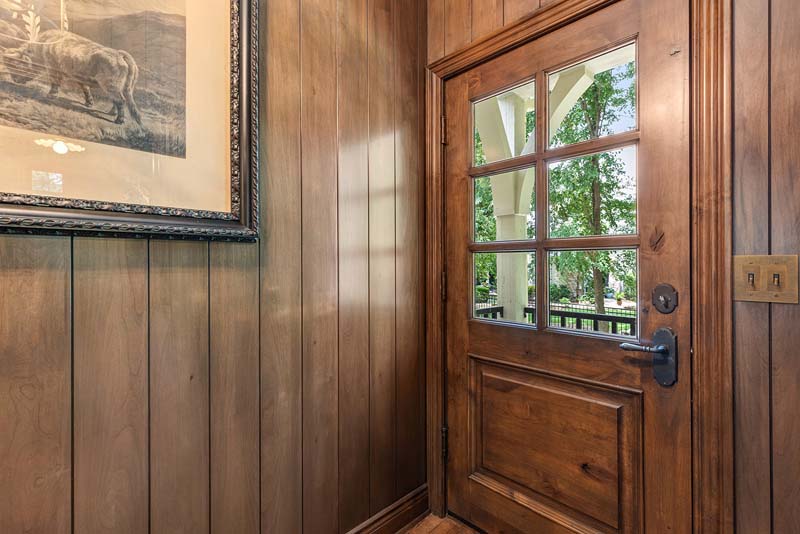
The entryway was updated with custom wood wainscot, bringing warmth and architectural detail to the previously painted walls. The new woodwork was coordinated with the existing doors and trim, creating a seamless look that feels original to the home.
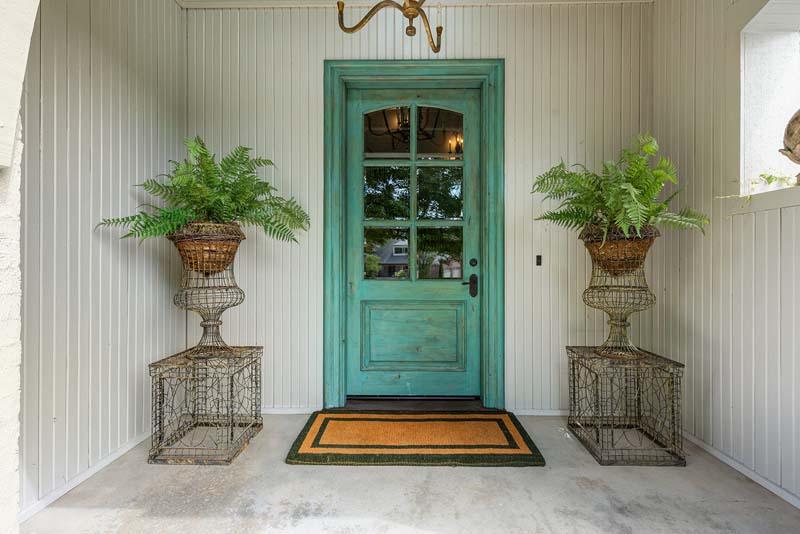
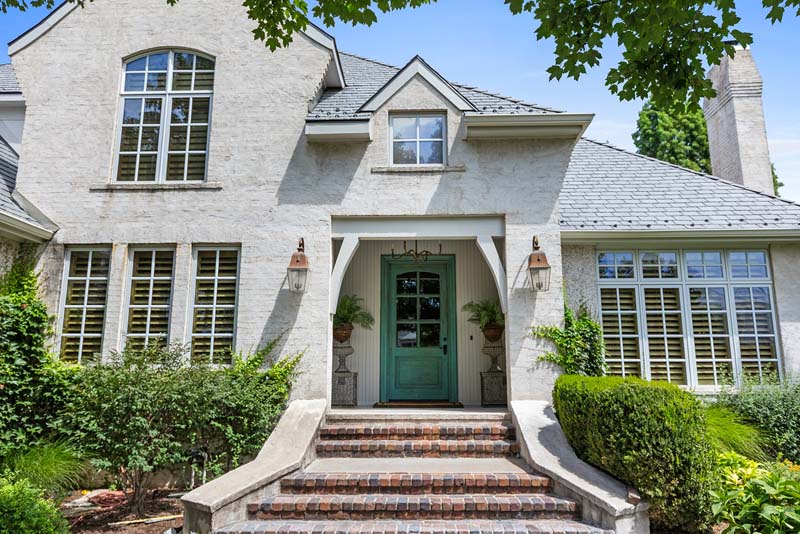
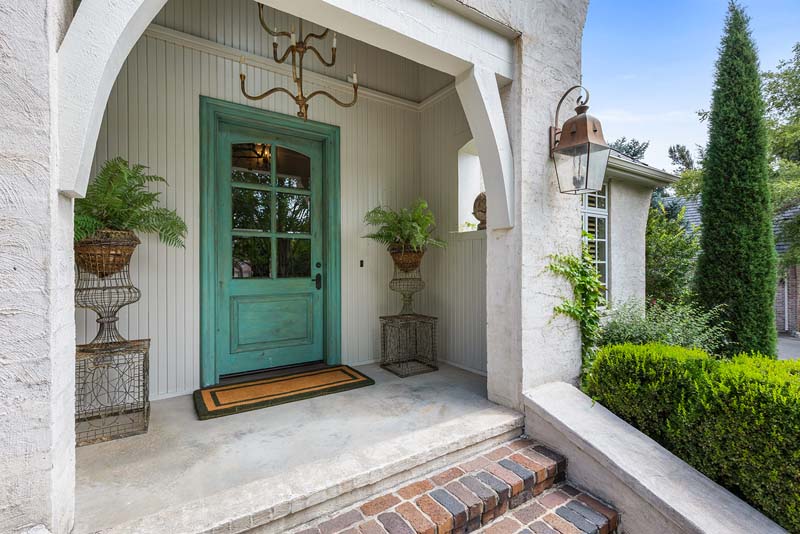
Entry Way Exterior
- Built on Trust, Backed by Craftmanship -
At Farha HomeTrends, we take pride in being a trusted name in home remodeling, with most of our projects coming from repeat clients and referrals. This loyalty is a direct result of our commitment to quality craftsmanship, clear communication, and customer satisfaction. Whether it’s a full-scale renovation or a small upgrade, we aim to be your go-to team for any home remodeling project—delivering results you’ll love, every time.

Farha HomeTrends is NAHB Green Building Certified
Green homes incorporate environmental considerations and resource efficiency into every step of the building and development process to minimize environmental impact.

Lead Safe Certified Contractor
Starting in April, 2010, federal law will require contractors who work in homes, child-care facilities or schools built before 1978 to be specially trained and certified and to follow more stringent work practices to prevent lead contamination. Farha HomeTrends has completed the training required to ensure that any remodeling performed in homes that were built pre-1978 will be contained and cleaned according to EPA guidelines.